

Home / Corporate & MICE
Corporate & MICEBoardroom by day, bonfire by night
Five hours from Gurugram and a world away from the floor plan. We understand the purpose behind every gathering and plan around it, so the day itself runs without anyone having to manage it.
“They arrive as a reporting line. They leave as a team.”
Forty-eight rooms means the whole group sleeps on site. Nobody peels off to a separate hotel at ten, so the conversation that actually changes something gets to happen.
Everything an organiser has to tick off
Written for the person whose name is on the booking. If something here is missing from a competing quote, ask why.
Room block and allocation
Forty-eight rooms across five categories, allocated by team rather than alphabetically, with a rooming list confirmed before arrival.
Hall and layouts
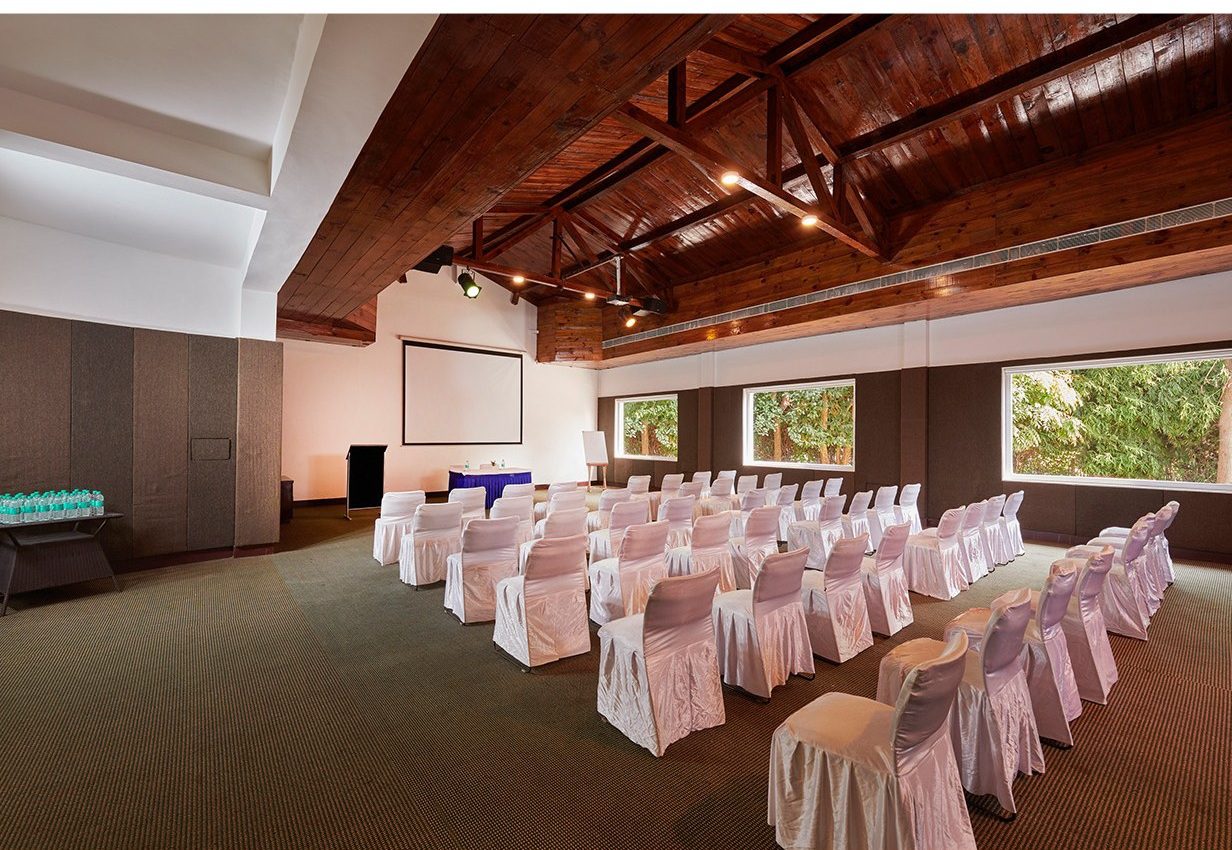
27 by 58 ft, 11 ft ceiling. Theatre 150, classroom 65, cluster 80, U-shape 40. Layout set the night before.
AV and technical
Projector, screen, sound and microphones, tested the afternoon before rather than at nine while forty people watch.
Connectivity
High-speed WiFi across rooms, restaurant and banquet areas, good enough for a live call or a remote joiner.
Catering and timings
All meals timed to your session plan. Jain, vegan and allergy requirements handled with notice.
Arrivals and transport
Coach parking on site, staggered arrival catering, and station pickups from Ramnagar, 12 km away.
Team activity
Built around your headcount on the lawns, plus optional safari slots at the Dhela gate ten minutes away.
Breakout space
Two open lawns and the restaurant side, so parallel sessions do not share one room.
Billing and paperwork
Single-point billing, GST invoiced to your registered entity, and a written proposal for procurement.
One contact
An event manager who owns the run sheet start to finish, with a number that answers on a Sunday.
Downtime
Pool, Saalora Wellness, indoor and outdoor games and a gym. The hours between sessions are what people remember.
Contingency
The hall is the weather fallback for every outdoor element, and the call is made in the afternoon.
Layouts and capacities
| Seating style | Capacity | Suits |
|---|---|---|
| Theatre | 150 | Plenary sessions, town halls, award presentations |
| Floating crowd | 80–120 | Receptions, standing dinners, launches |
| Cluster | 80 | Breakout tables and workshop formats |
| Classroom | 65 | Training, induction, anything with note-taking |
| U-shaped | 40 | Leadership sessions and board-style discussion |
Hall dimensions: 27 ft wide, 58 ft long, 11 ft ceiling. Outdoor lawns take gatherings larger than the hall seats.
Leadership retreat
Fifteen to thirty people, two nights, long mornings and unstructured afternoons. Suites for the senior team and a private dining setup outdoors.
Dealer or channel meet
Plenary in the hall, awards dinner on the lawn, safari morning as the reward. Staggered arrivals and coach parking handled.
Team offsite
Twenty-five to a hundred, one or two nights, heavy on outdoor activity. The format the lawns were built for.
Training or induction
Multi-day and hall-based, with breakouts on the lawns and WiFi consistent enough for remote joiners.
The hall and the grounds
Tell us the headcount and the dates
Send the group size, preferred dates and what the offsite needs to achieve. We come back with a per-person rate, a room plan and a draft run sheet.
We will hold the hall while you get approvals.
What procurement asks first
What size groups do you handle?
Offsites from twenty-five people up to a full buy-out of roughly 120 to 140 residential guests. The hall handles larger day conferences where not everyone stays overnight.
What AV and connectivity is available?
Projector, screen, sound system and microphones in the hall, with high-speed WiFi across rooms, restaurant and banquet areas. We test the setup the day before rather than on the morning.
What are the hall dimensions and layouts?
27 feet wide, 58 feet long, 11 foot ceiling. Theatre 150, floating crowd 80 to 120, cluster 80, classroom 65 and U-shape 40. Outdoor lawns take gatherings larger than the hall seats.
How does billing work?
Single-point billing with GST invoicing to your registered entity. Per-person, all-inclusive rates for groups over twenty-five cover rooms, all meals, the hall with AV, one team activity and the evening.
How far is it from Delhi NCR?
Roughly 250 km and five to six hours by road, which makes a Friday departure and Sunday return workable. Coaches park on site and we stagger arrival catering.
Can we combine a conference with a safari?
Yes, and it is the most requested format. Sessions run mid-morning to evening with safari slots on one morning. Group permits need ID details 30 to 45 days ahead.
Five hours from the office
Send a headcount and dates. A per-person rate and a draft run sheet come back the same day.